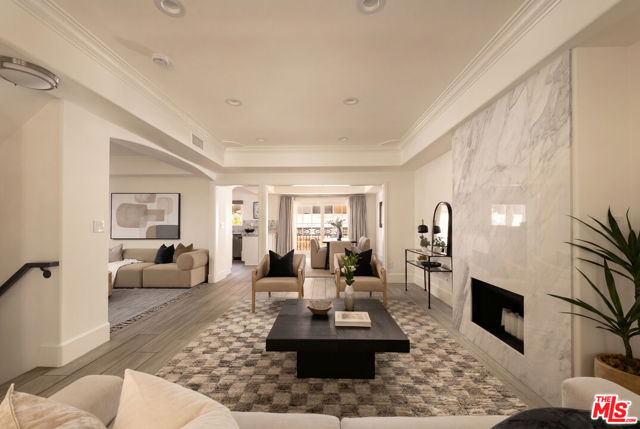
Property photo 1
Property photo 2
Property photo 3
Property photo 4
Property photo 5
4 Beds
4 Baths
2,550 sqft

$1,899,000

11723 Mayfield Avenue # 3, Los Angeles CA, 90049

Price per sqft$744.71
Built in2001
Property size2,550 sqft
Property typeCondominium

Overview

Active

Listed Sep 23, 2026

Updated 5 days ago

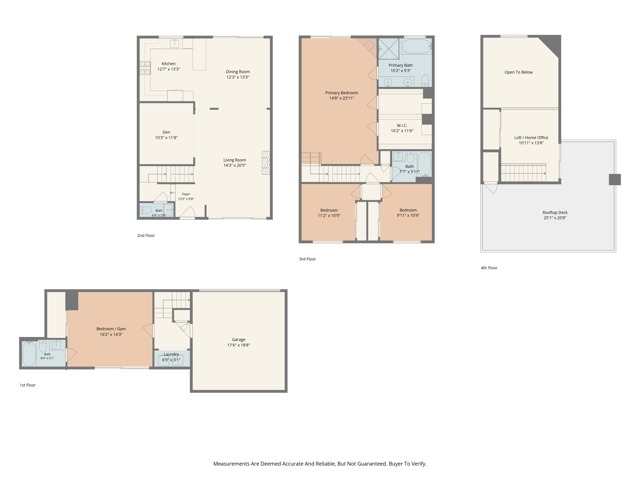
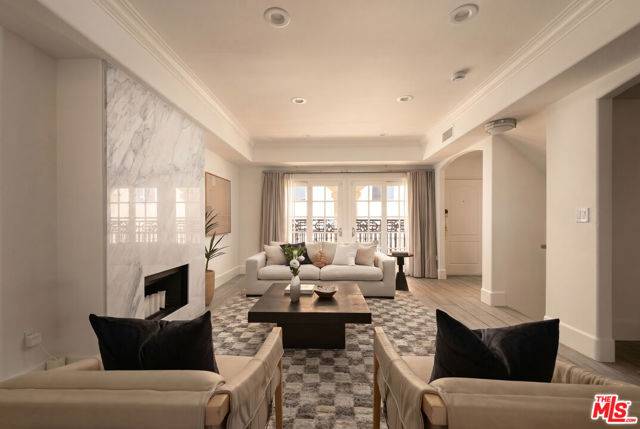
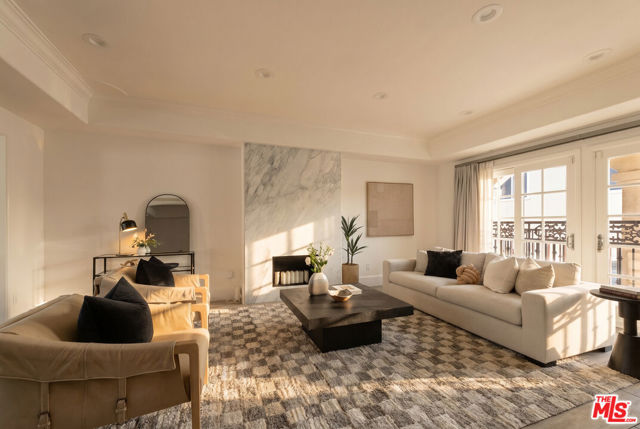
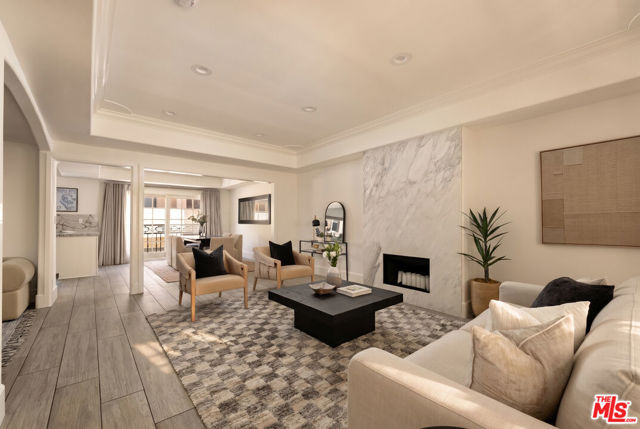
Ideally situated in the heart of Brentwood, this exceptional townhome offers 4 bedrooms, 3.5 baths and the convenience of a direct-access 2 car garage. Thoughtfully designed for both comfortable living and effortless entertaining, the main level features an inviting living room with fireplace, an elegant dining area, a spacious den/media room, and a beautifully appointed and remodeled kitchen with granite countertops, stainless steel appliances, and a wine refrigerator.The upper level is highlighted by an expansive, light-filled primary suite with soaring ceilings, a luxurious en-suite, featuring dual vanities, a separate soaking tub and shower, an oversized dual walk-in closet, and a versatile loft ideal for a home office or reading retreat. Step outside to a tranquil rooftop deck, perfect for relaxing or entertaining while enjoying sweeping city views. Two additional bedrooms and a full bathroom complete this level.On the lower level, a private guest suite with its own en-suite opens to a charming patio, offering flexibility for guests, extended family, or a home gym. This level also includes a conveniently located laundry room with direct access to the attached garage.Additional highlights include newer hardwood floors, recessed lighting, elegant crown molding, and quality finishes throughout. Located just moments from Brentwood's premier shopping, acclaimed restaurants, cafes, and the beloved Sunday Farmers Market, this home boasts the perfect blend of style, comfort, and an unbeatable Westside location.

$12,634/mo

Est. mortgage payment based on a $1,899,000 home price.

All estimates are provided by Luxury Presence for informational purposes only. Actual amounts may vary.

Additional information

MLS® ID
CL26991929

Interior Features

Bedrooms
4
Bathrooms
4
Fireplace
Yes
Cooling
Yes
Heating
Yes
Basement
No

Exterior Features

Lot Size
0.17 Acres

Other Property Details

Association Fee Frequency
Monthly
Garage
Yes
View
Yes
MLS provider logo

Listed by Kale Mendeleyev, Jennifer Pinckert with Compass
Listing Contact: 424-354-6532 

Bay East  ©2026 CCAR  ©2026. bridgeMLS  ©2026. Information Deemed Reliable But Not Guaranteed. This information is being provided by the Bay East MLS, or CCAR MLS, or bridgeMLS. The listings presented here may or may not be listed by the Broker/Agent operating this website. This information is intended for the personal use of consumers and may not be used for any purpose other than to identify prospective properties consumers may be interested in purchasing. Data last updated at 3:24 AM UTC, 10/2/2026.

Powered by Luxury Presence
