Property photo 1
Property photo 2
Property photo 3
Property photo 4
Property photo 5
4 Beds
5 Baths
3,981 sqft

$3,000,000

3761 Glenridge Drive, Sherman Oaks CA, 91423

Price per sqft$753.58
Built in2000
Property size3,981 sqft
Property typeResidential

Overview

Active

Listed Sep 18, 2026

Updated 12h ago

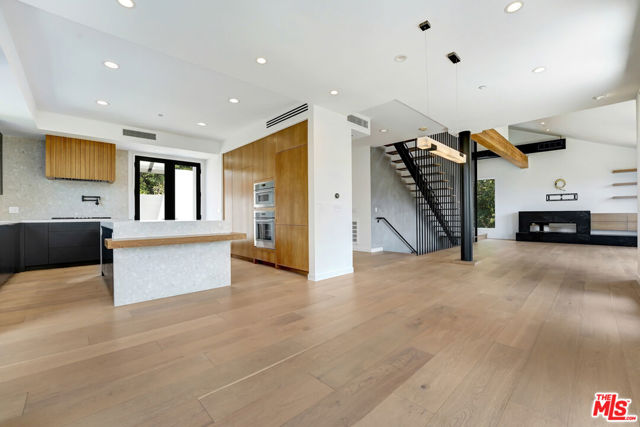
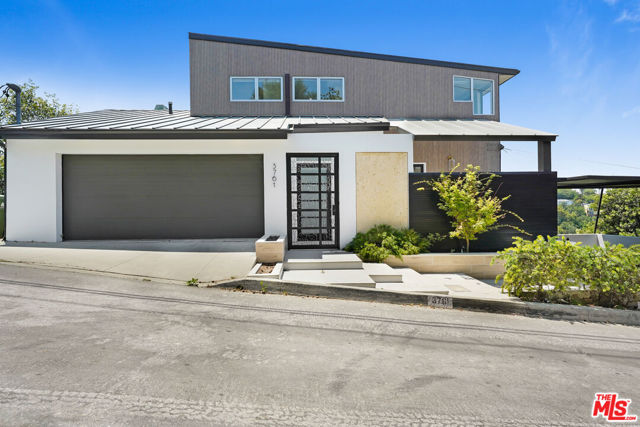
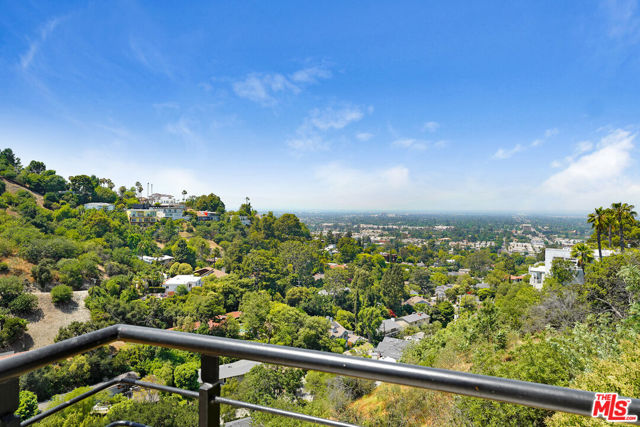
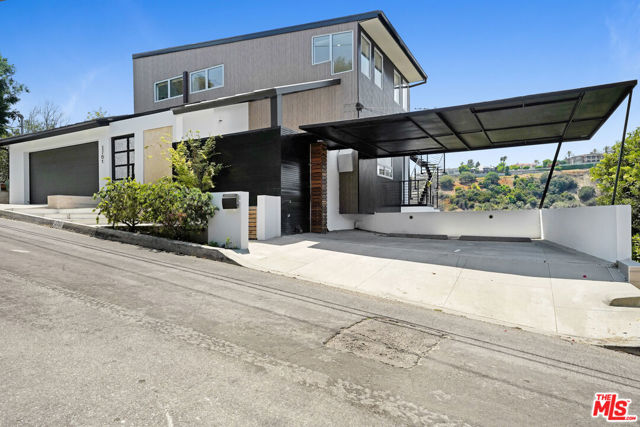
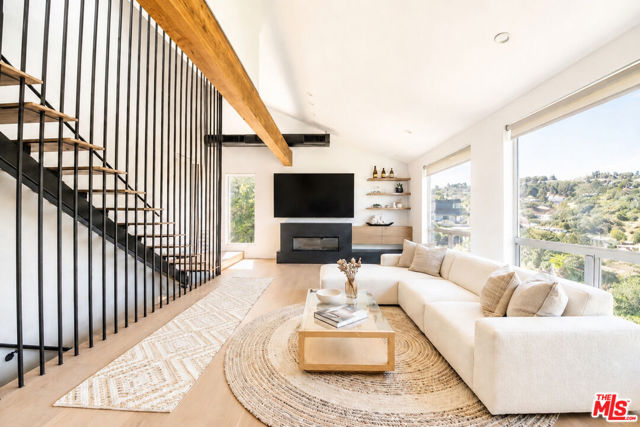
This newly remodeled 2021 contemporary entertainer's home with spectacular views from every room and private roof top deck, is set on one of Sherman Oaks' most desirable streets. Boasting approximately 400 feet of street frontage, the property offers ultimate privacy and a true estate-like feel rarely found in the area. This tri-level home designed for both elegance and functionality offers approximately 3981 sq. ft. of luxurious living with 4 bedrooms and 5 bathrooms. Impressively, the main level features an open floor plan with high ceilings and large windows and glass doors for ultimate views. The main living area features open floor plan with living, dining and modern kitchen all with amazing views and handsome engineered white oak floors. The second floor features the master suite with private rooftop deck and modern bathroom, oval bathtub, walk-in closets and dual sink custom-built vanity. The lower level offers two bedrooms suites with high ceilings and balconies and library with floor to ceiling bookshelves. The home also offers a separate lower level with a home gym and an entertaining room / music studio / movie theater. The property features Two-car garage with remote controlled access, as well as a two-car covered carport with a high ceiling. Outdoor activities include hiking trails of Sherman Oaks with amazing scenery. Enjoy the Sherman Oaks lifestyle!

$19,959/mo

Est. mortgage payment based on a $3,000,000 home price.

All estimates are provided by Luxury Presence for informational purposes only. Actual amounts may vary.

Additional information

MLS® ID
CL26990103

Interior Features

Bedrooms
4
Bathrooms
5
Fireplace
Yes
Cooling
Yes
Heating
Yes
Basement
No

Exterior Features

Lot Size
0.79 Acres

Other Property Details

Garage
Yes
View
Yes
MLS provider logo

Listed by Vangelis Korasidis, Reiya Matsumoto with Coldwell Banker Realty
Listing Contact: 310-247-1500 

Bay East  ©2026 CCAR  ©2026. bridgeMLS  ©2026. Information Deemed Reliable But Not Guaranteed. This information is being provided by the Bay East MLS, or CCAR MLS, or bridgeMLS. The listings presented here may or may not be listed by the Broker/Agent operating this website. This information is intended for the personal use of consumers and may not be used for any purpose other than to identify prospective properties consumers may be interested in purchasing. Data last updated at 10:42 AM UTC, 10/7/2026.

Powered by Luxury Presence
